SIGN UP Login/Register
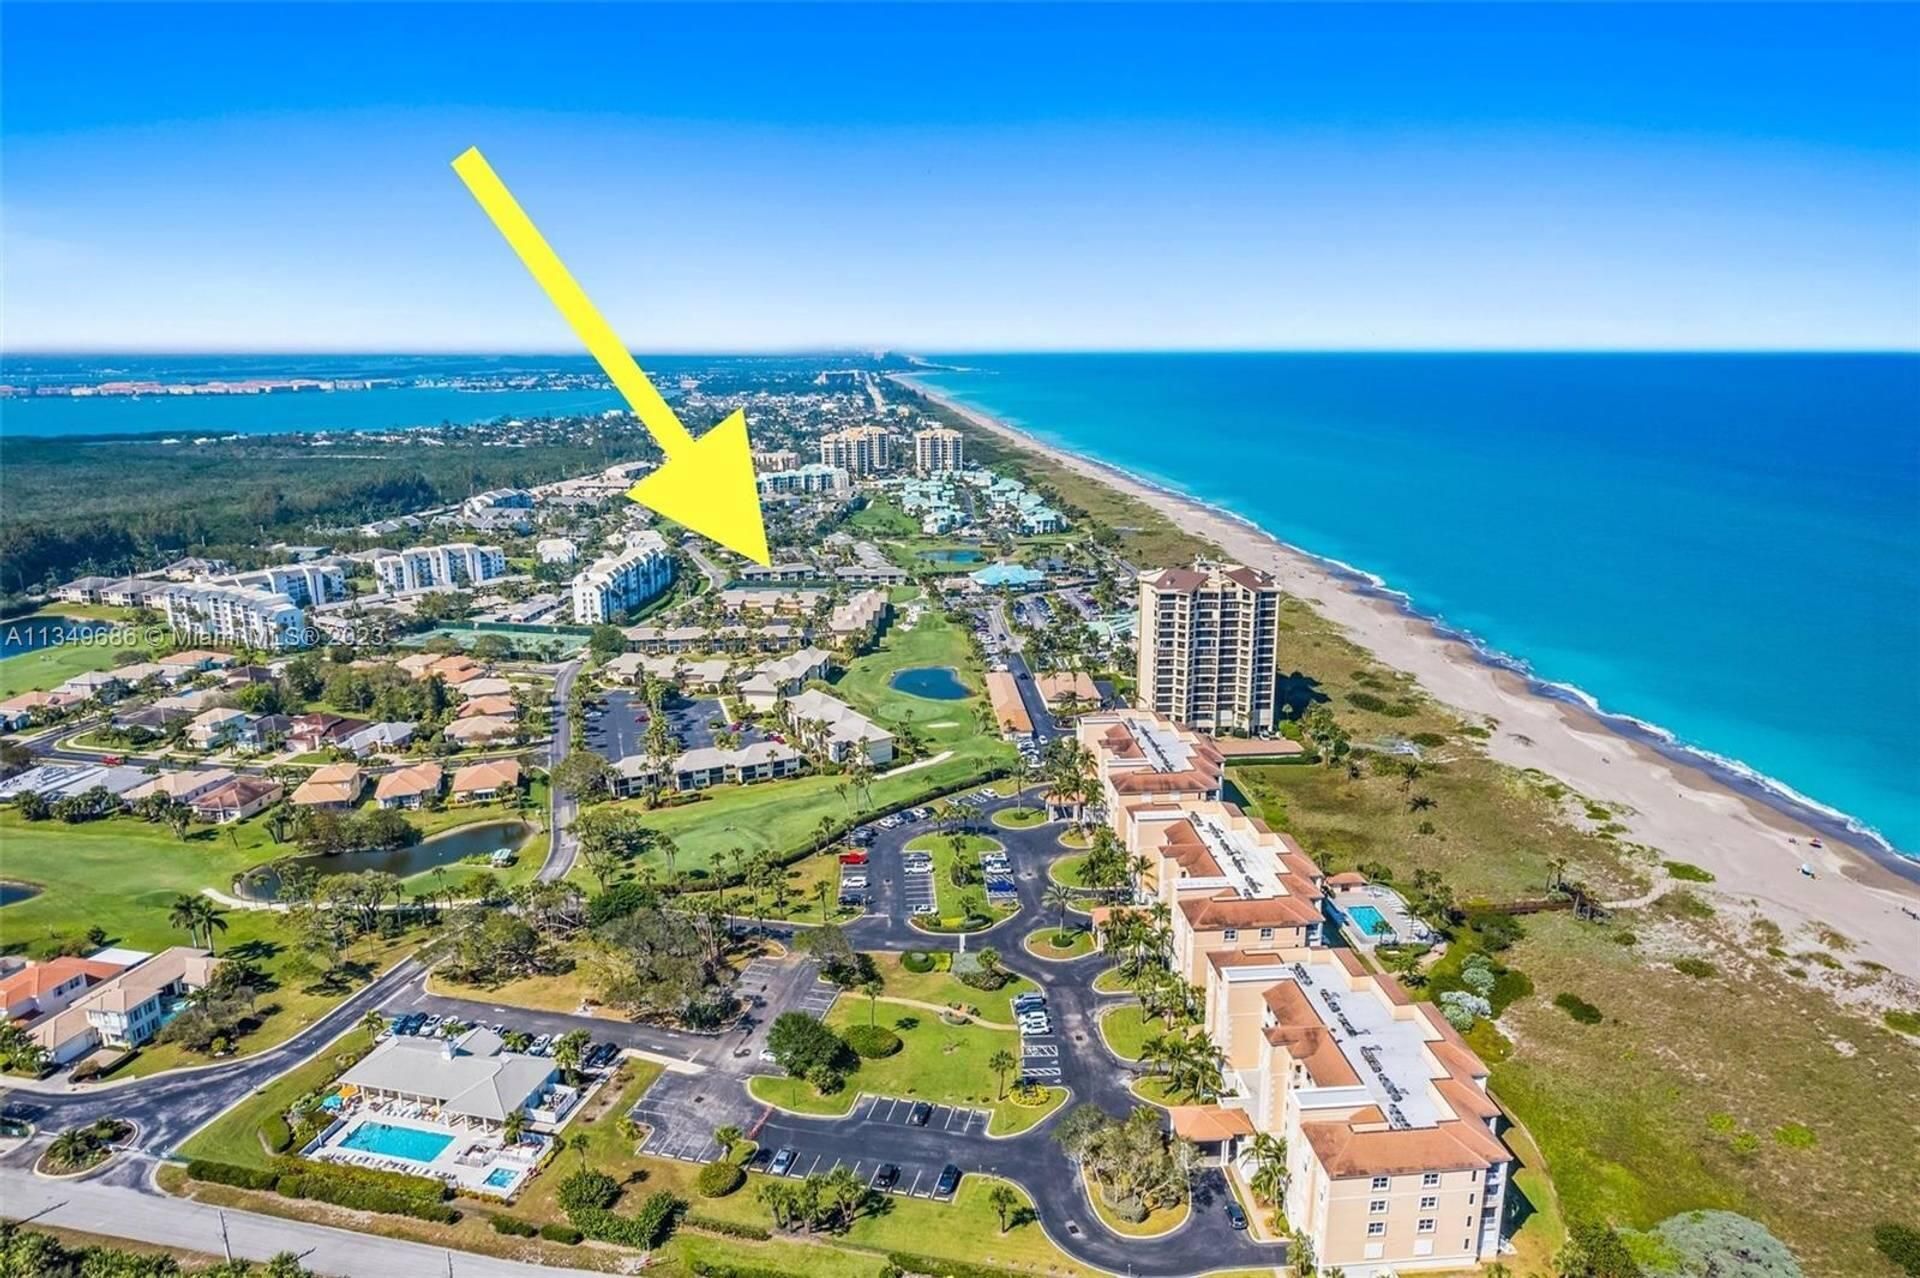
2400 S Ocean Drive, Unit V121, Fort Pierce, FL 34949 Photo
New - 8 Hours Ago
2400 S Ocean Drive, Unit V121, Fort Pierce, FL 34949 Photo
New - 8 Hours Ago
2400 S Ocean Drive, Unit V121, Fort Pierce, FL 34949 Photo

6 Total Photos [Click to View All]

2400 S Ocean Drive, V121 Fort Pierce, FL 34949
$259,999
  • Beds
    1
  • Total Square Feet
    897

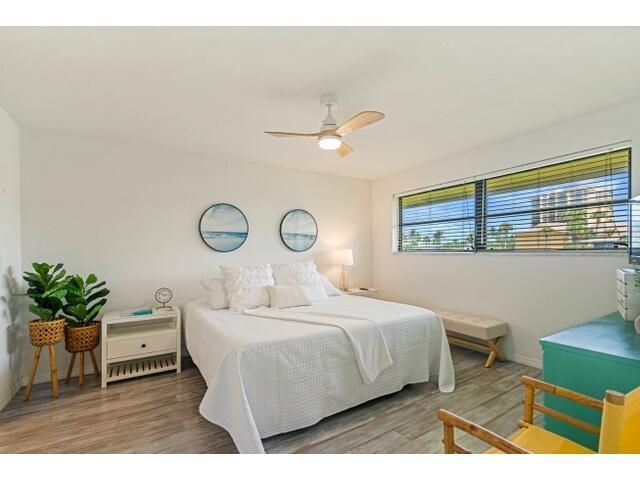
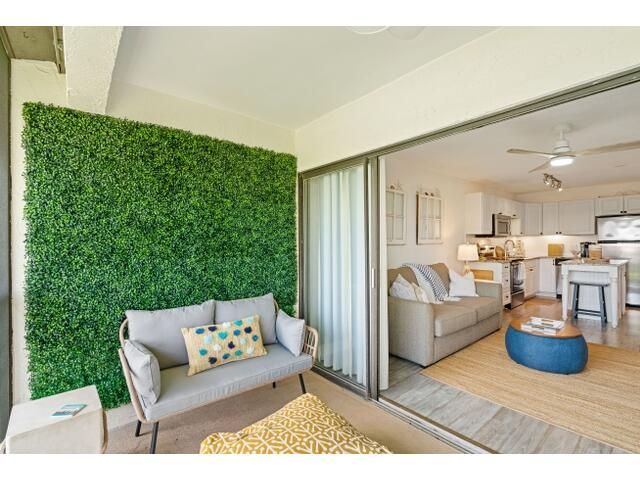
Discover comfortable living at Ocean Villas I Condominium in Fort Pierce, where this one-bedroom residence offers 689 square feet of thoughtfully designed space. This single-story condominium provides an efficient layout ideal for those seeking a streamlined living situation. Located within the established Ocean Villas I community, this property presents an accessible option for residents looking to enjoy Fort Pierce living with the conveniences of condominium ownership.

Property Summary

MLS Number: B26057676
Status: Active
Subdivision: OCEAN VILLAS I CONDOMINIUM
County: Saint Lucie
Bedrooms: 1
Total Square Feet: 897
Price Per Sq. Ft.: $290
New Constuction: No
Waterfront: No
Property Type: Residential - Condominium
Cooling: Ceiling Fan(s), Central Individual
Heating: Central
Roof Type: Shingle
Stories: 1.0
Taxes: $4,350
Year Built: 1976
HOA Fee: $250/ Monthly

Featured Amenities

Kitchen Island
Beach Access
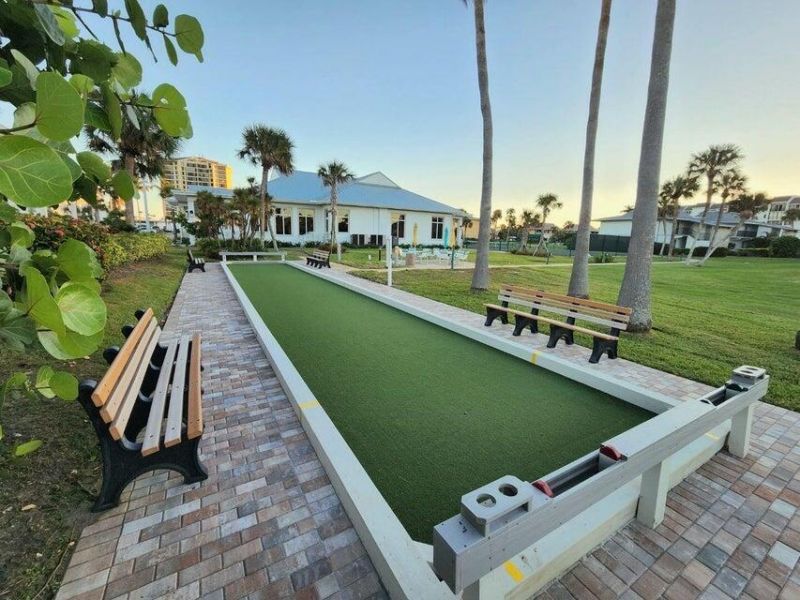
Clubhouse
Fitness Center
Golf Course
Management
Pool
Spa/Hot Tub
Tennis Court(s)
Manager On Site
Business Center
Community Room
Internet Included
Pickleball Court(s)
Sidewalks
Gated

Property Details

Appliances: Electric Water Heater, Dryer, Disposal, Dishwasher, Electric Range, Ice Maker, Microwave, Oven, Refrigerator, Water Heater, Washer, Range, Freezer
Association Fee Includes: Maintenance Grounds, Pest Control, Common Areas, Golf
Balcony: Balcony - Screened
Exterior: CBS
Outdoor Features: Lighting, Balcony
Fireplace: Electric
Flooring: Laminate, Wood
Hot Tub: Yes
Laundry: In Unit
Parcel#: 250770300050005
Parking: Assigned, Guest
Parking Notes: Assigned, Guest
Pets Allowed: No
Restrictions: Other Restrictions
Security: Security Gate
Sewer: Public Sewer
Sprinkler: Auto Sprinkler
SQFT Living: 689
Structure Type: Multi Family
Total Rooms: 3
Utilities: Cable Available, Sewer Connected, Water Available
Water: Public
Construction: CBS

Neighborhood Information

Neighborhood Map

Neighborhood Hero

Neighborhood Highlights

Neighborhood Characteristics

Neighborhood Market Trend

Neighborhood Schools

Courtesy of

Agency Name: LPT Realty, LLC
Agent Name: Patrice Haftel
Agency Phone: 877-366-2213

agent picture

Presented by

Agent Name: Rose Vasha
Agent Phone: 561.691.5012
Agency Title: Illustrated Properties
Request Info

IDX logo

Rose Vasha
ipre.com
Agent Cell:
561.222.3352
Office Phone:
561.626.7000

Mortgage Calculator

%
years/fixed
yearly
yearly (est.)

Estimated Payment

$ 1,714.97 Principal & Interest $1,276.64 Property Tax $362.50 Homeowner's Insurance $75.83
Mortgage Logo

Login to My Illustrated Account

Pixel