SIGN UP Login/Register
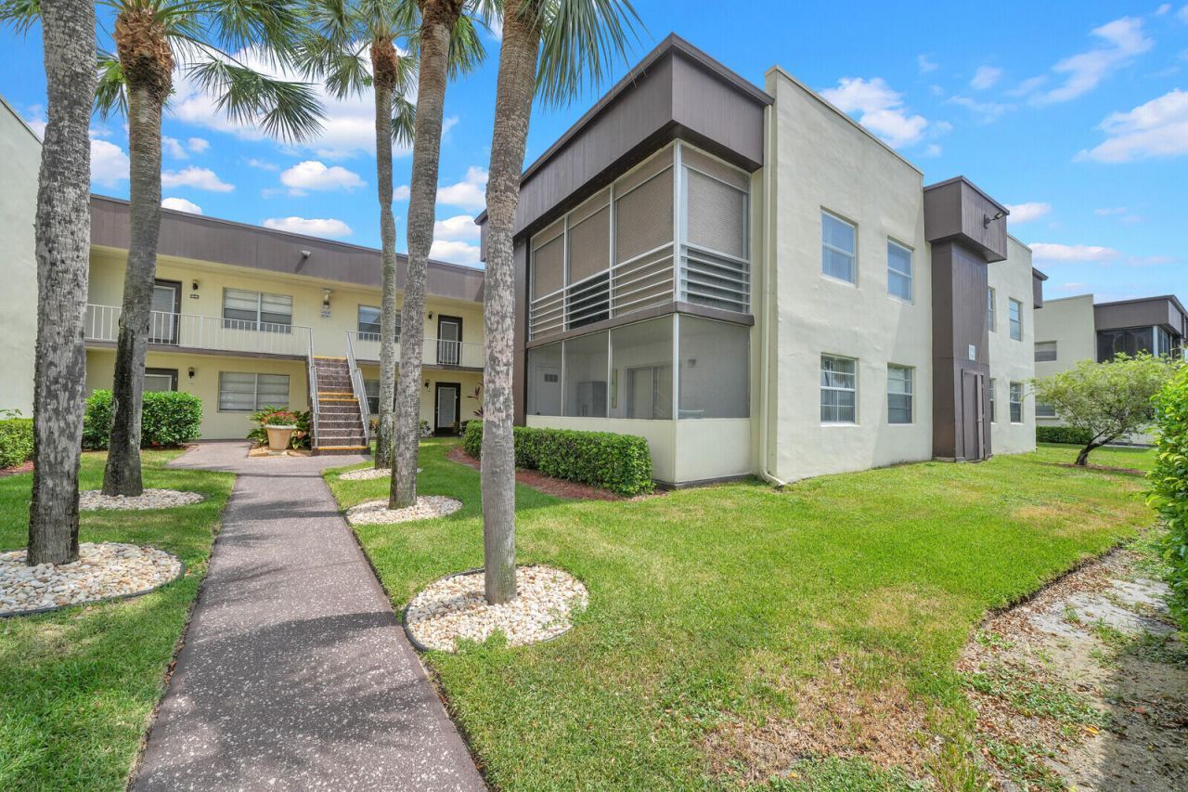
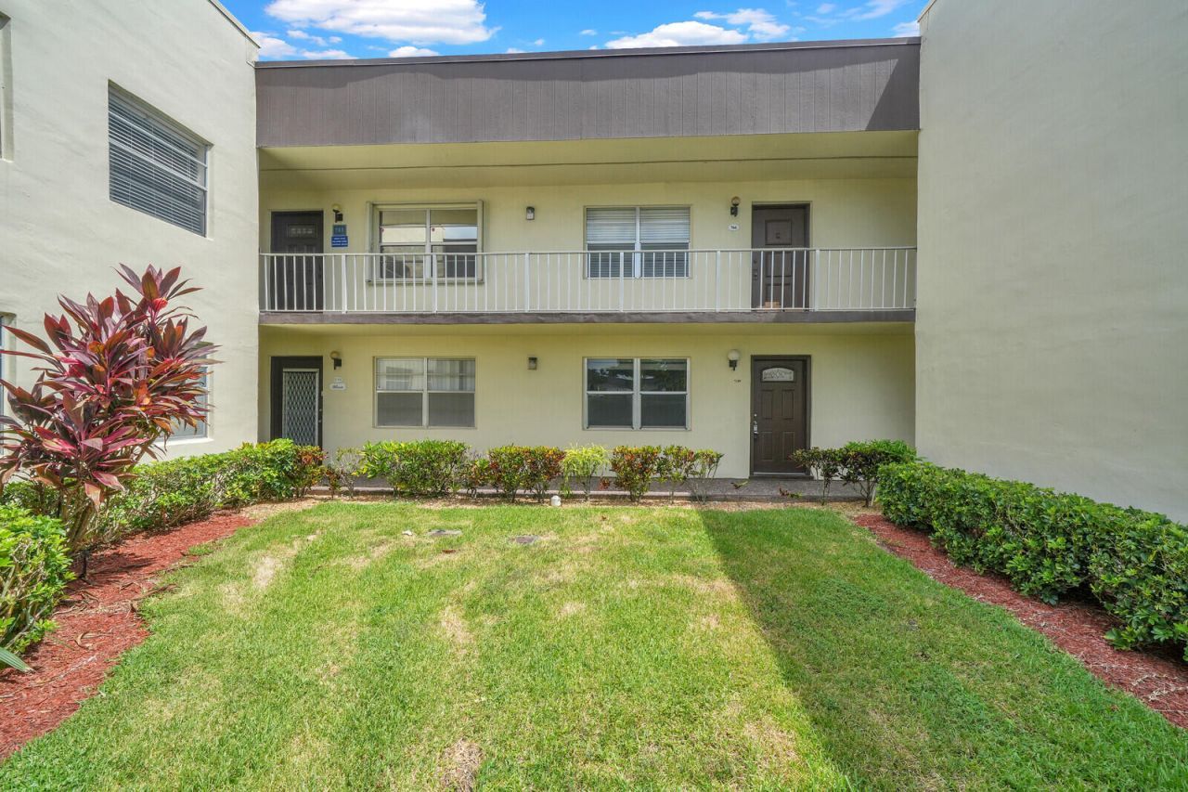
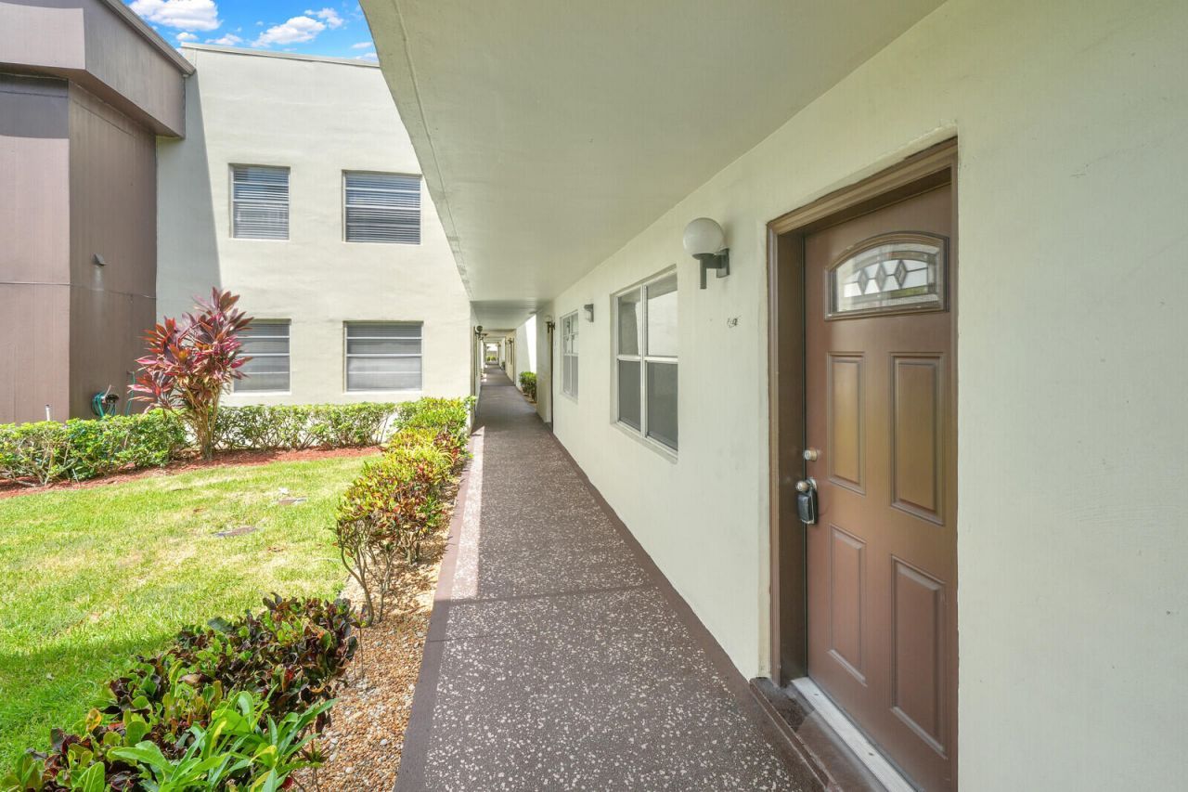
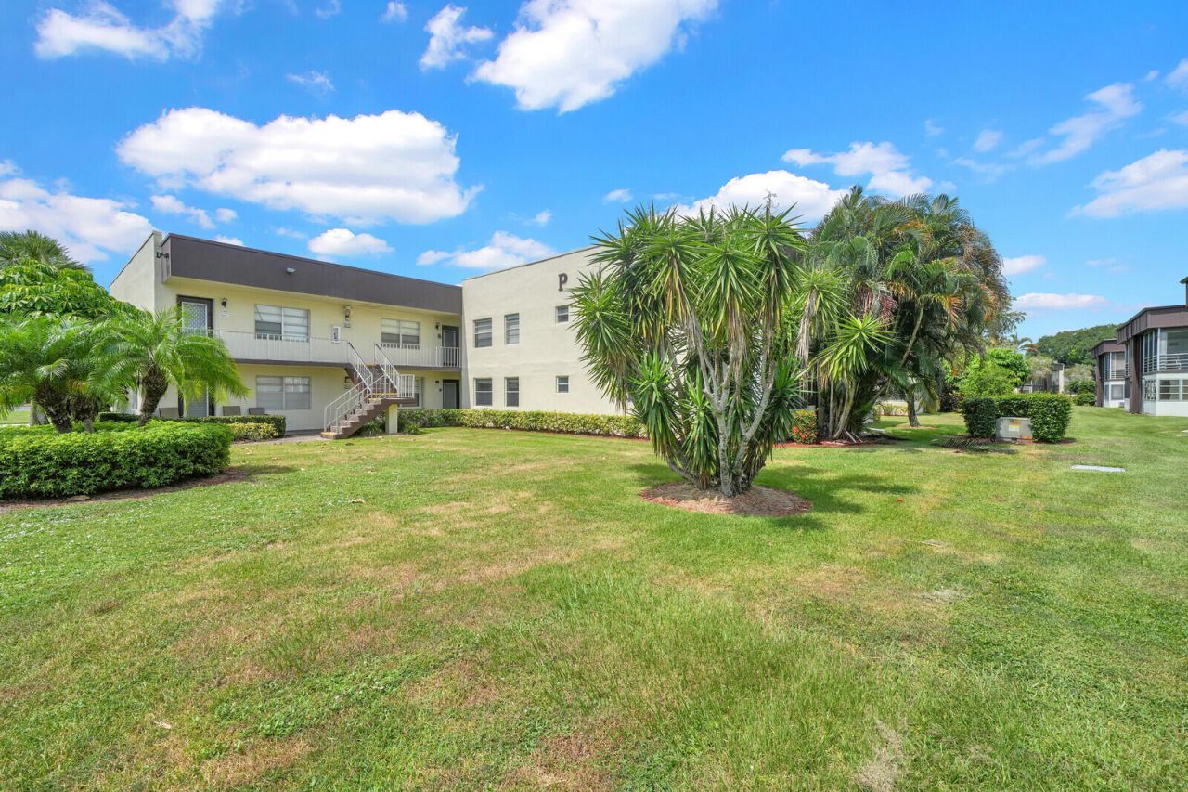
742 Normandy P, Delray Beach, FL 33484 Photo
New
742 Normandy P, Delray Beach, FL 33484 Photo
New
742 Normandy P, Delray Beach, FL 33484 Photo

21 Total Photos [Click to View All]

742 Normandy P Delray Beach, FL 33484
$135,000
  • Beds
    2
  • Baths
    2 full
  • Total Square Feet
    907

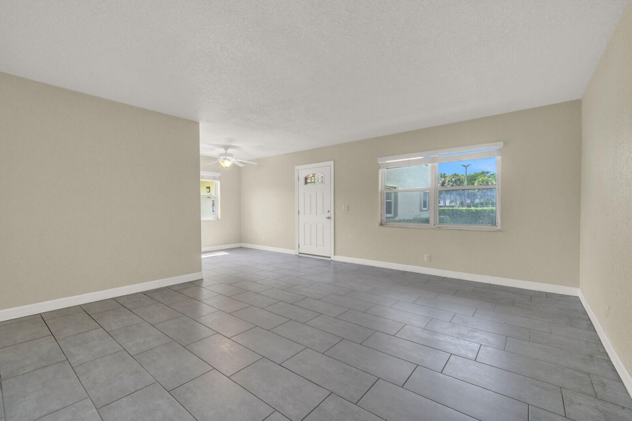
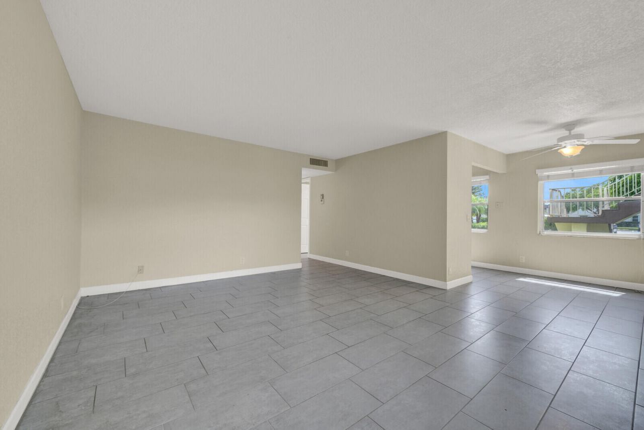
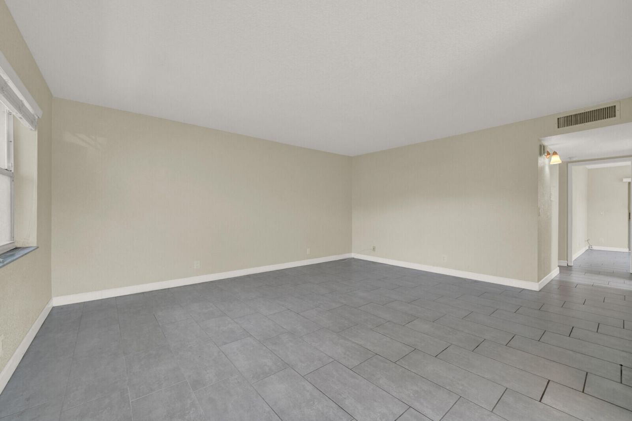
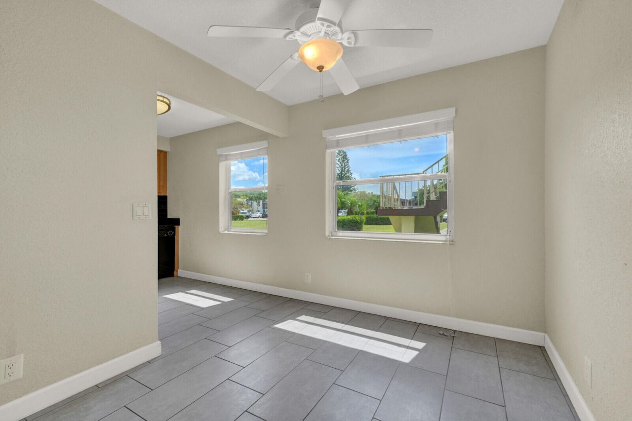
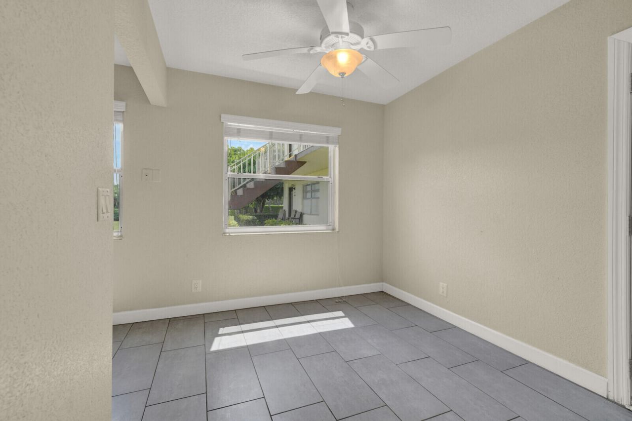
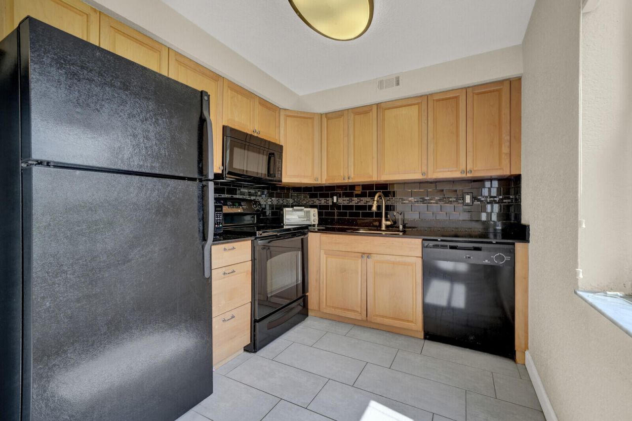
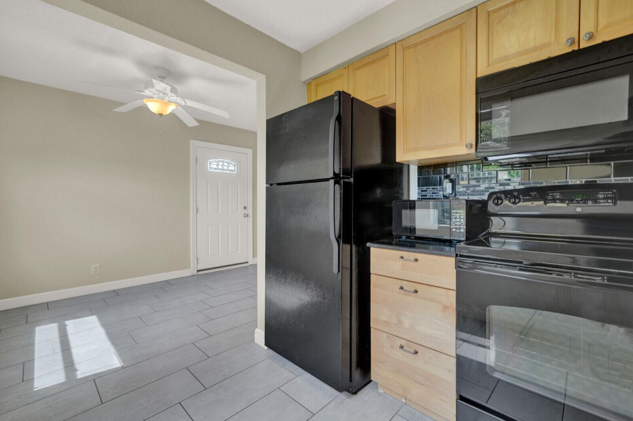
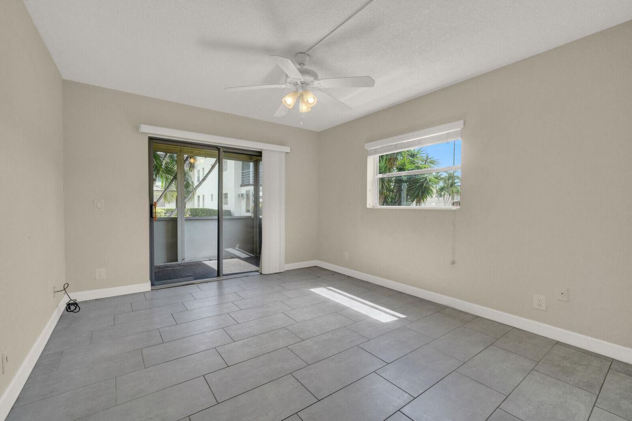
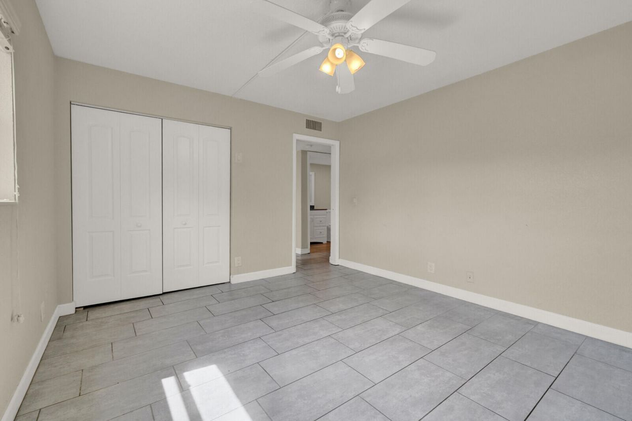
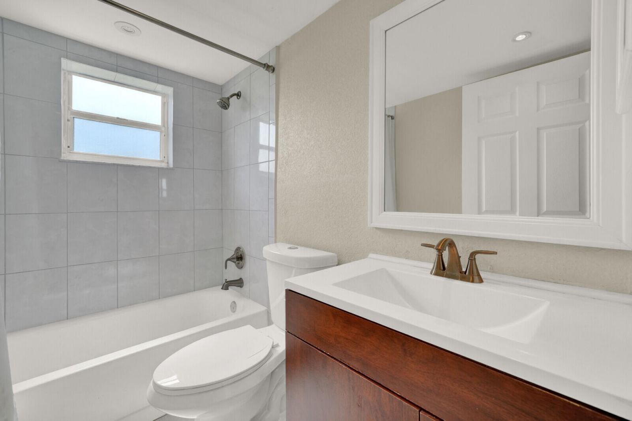
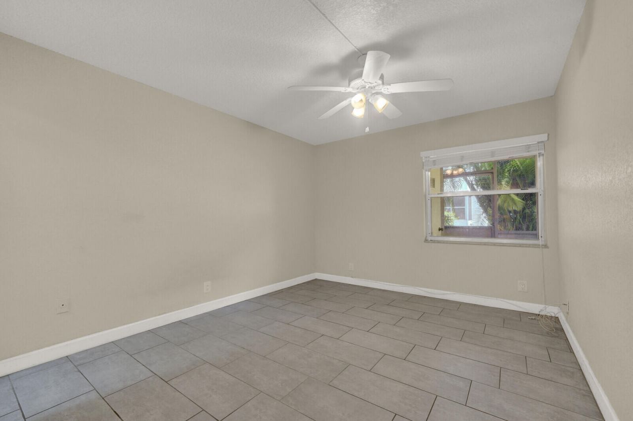
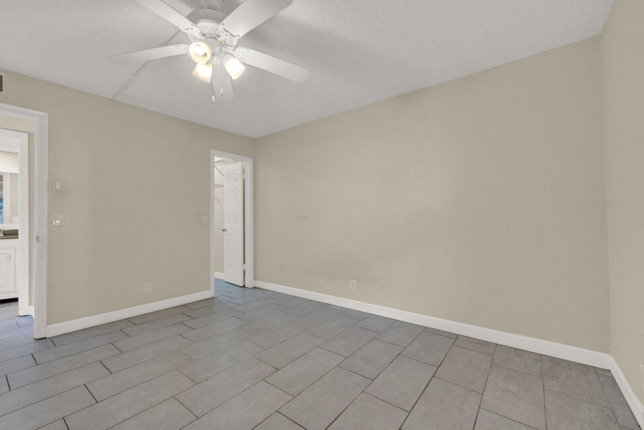
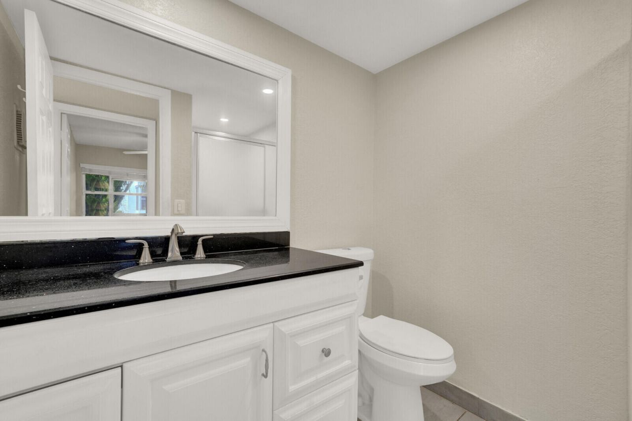
This charming 2-bedroom, 2-bath condominium in Kings Point, one of Delray Beach's premier 55+ active adult communities, offers a move-in ready interior while providing the opportunity for a new owner to decorate or personalize to their own taste. Ideally situated in a desirable location within the community, the unit is a short walk to the nearby satellite pool, making it easy to enjoy Florida's year-round sunshine! Kings Point offers an exceptional lifestyle w/ multiple clubhouses, indoor and...

View More

Property Summary

MLS Number: B26056545
Status: Active
Days on Market: 4
Subdivision: KINGS POINT NORMANDY CONDOS
County: Palm Beach
Bedrooms: 2
Total Square Feet: 907
Price Per Sq. Ft.: $149
Style: Colonial
New Constuction: No
Waterfront: No
Property Type: Residential - Condominium
Cooling: Central Air, Ceiling Fan(s)
Heating: Other
Roof Type: Flat
Stories: 1.0
Taxes: $491
Year Built: 1980
HOA Fee: $684/ Monthly

Featured Amenities

Built-in Features
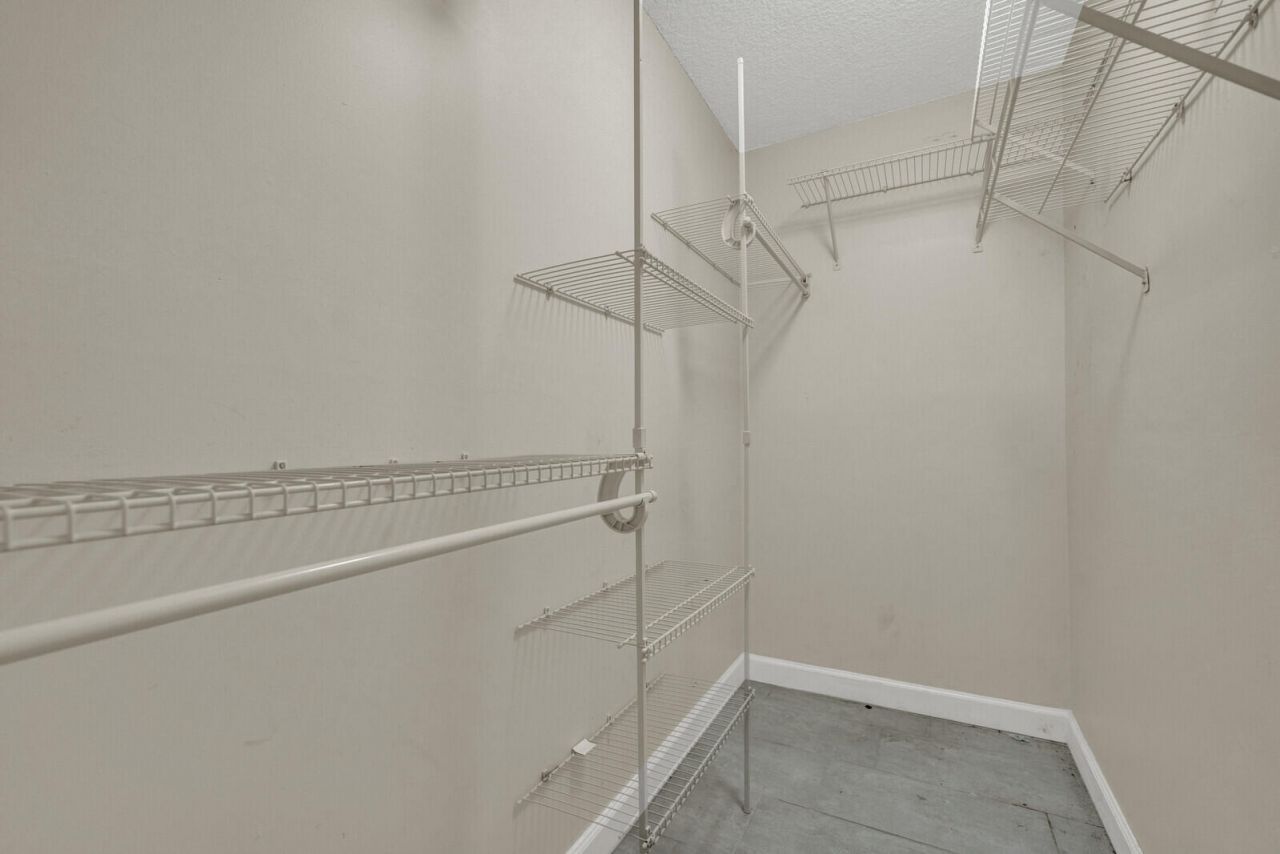
Walk-In Closet(s)
Bedroom Layout - Split
Storage
Billiard Room
Clubhouse
Fitness Center
Golf Course
Parking
Pool
Spa/Hot Tub
Tennis Court(s)
Workshop Area
Business Center
Cafe/Restaurant
Courtesy Bus
Putting Green
Sidewalks
Street Lights

Property Details

Accessibility: Customized Wheelchair Accessible
Appliances: Electric Water Heater, Cooktop, Dryer, Dishwasher, Electric Range, Microwave, Oven, Refrigerator, Water Heater, Washer, Electric Cooktop, Range
Association: THE NORMANDY P ASSOCIATION, INC.
Association Fee Includes: Cable TV, Insurance, Maintenance Grounds, Pest Control, Security, Common Areas, Common Real Estate Tax, Ele
Days on Site: 4
Exterior: Stucco, CBS
Outdoor Features: Balcony
Flooring: Tile
Furnished: Unfurnished
Home Style: Colonial
Hot Tub: Yes
Laundry: Laundry Closet, Inside, Washer Hookup
Parcel#: 00424622130167420
Parking: Asphalt, Assigned, Guest
Parking Notes: Asphalt, Assigned, Guest
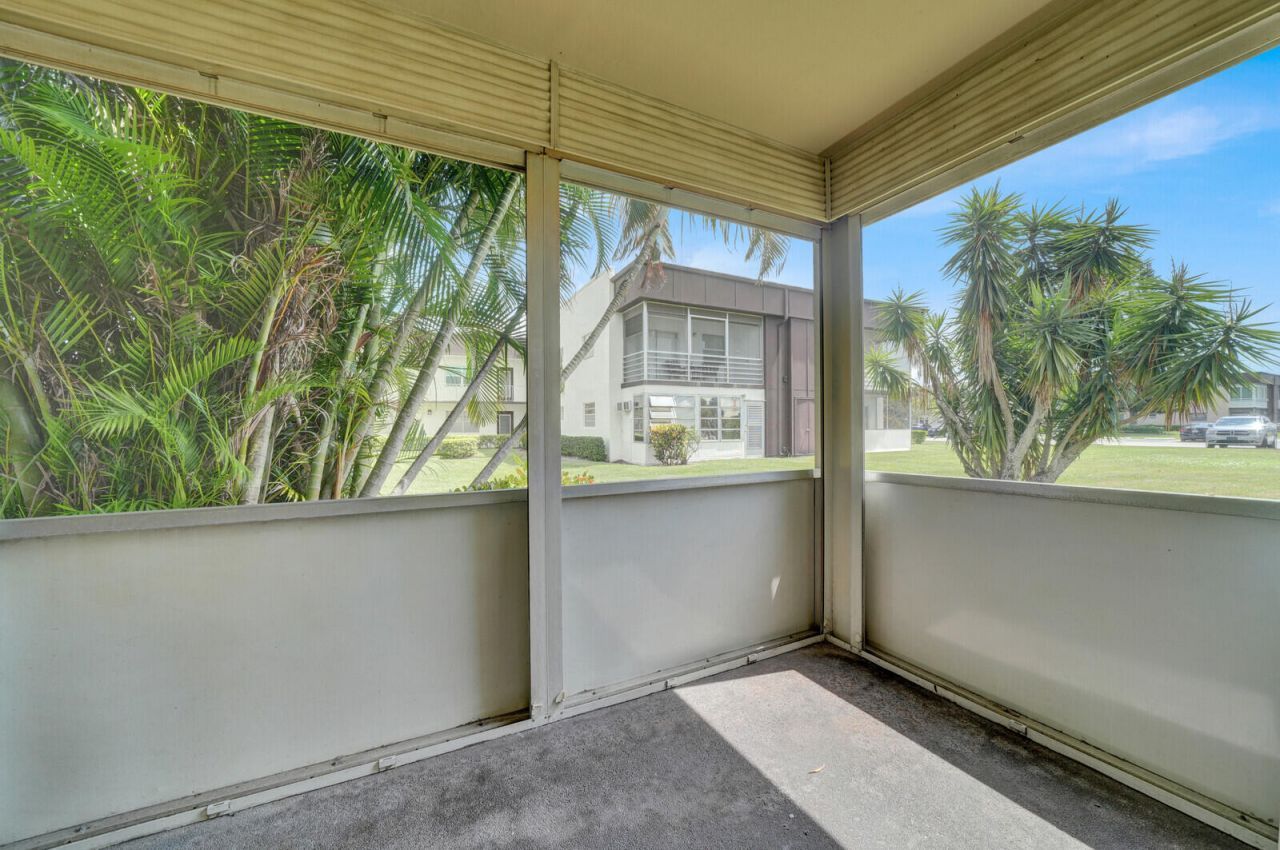
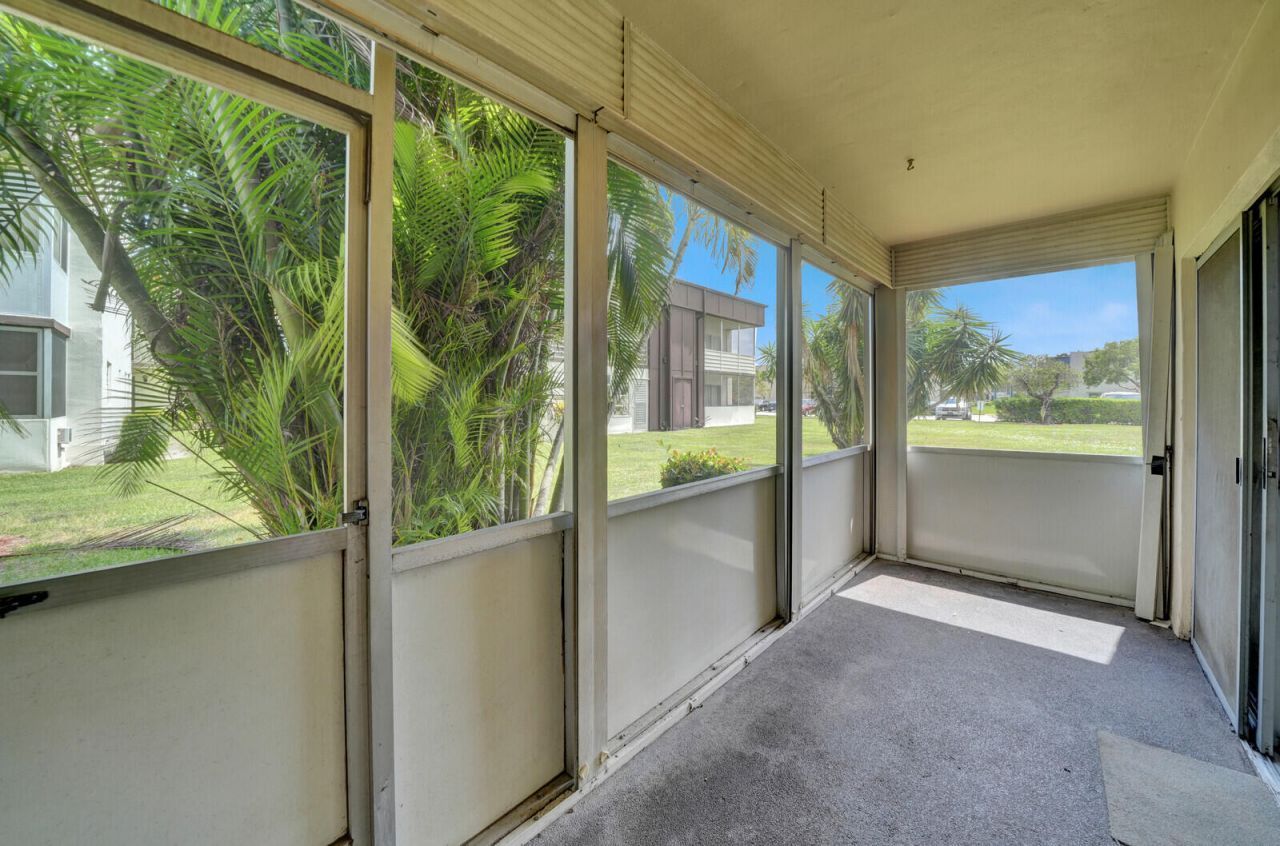
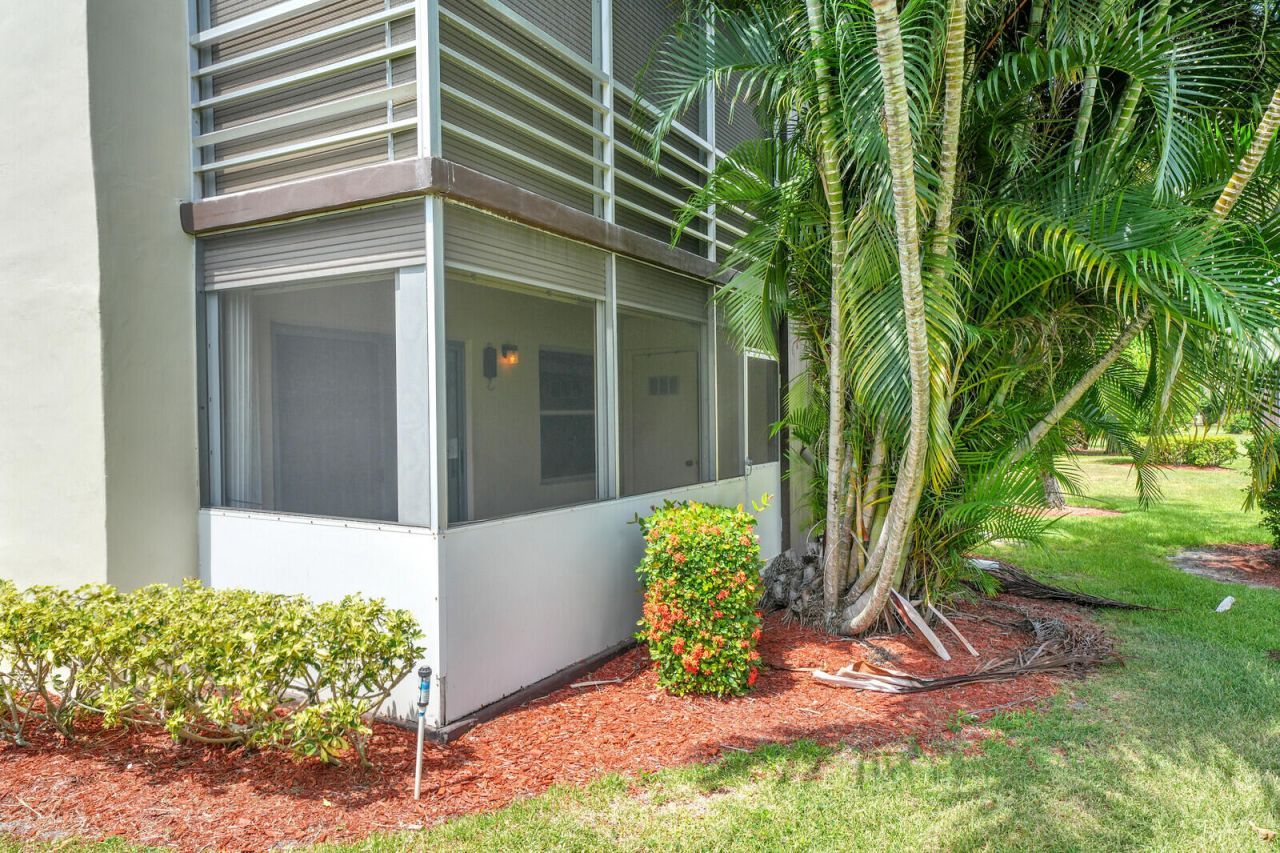
Patio/Porch: Patio - Covered, Patio - Screened, Patio
Pets Allowed: No
Restrictions: Buyer Approval Required, Limited # Vehicles, Lease Restrictions
Security: Gated with Guard, Smoke Detector(s)
Sewer: Public Sewer
Special View Info: Garden
SQFT Living: 907
Structure Type: Multi Family
Total Rooms: 3
Utilities: Cable Available, Water Available
Water: Public
Waterfront Features: None
Windows: Blinds, Storm Window(s)
Construction: Stucco,CBS

Room Sizes

Living Room: 14.5 X 17 Level Main
Kitchen: 8 X 9 Level Main
Primary Bedroom: 11.3 X 13.6 Level Main

Local Schools

High School: Spanish River
Middle School: Carver Community
Elementary School: Orchard View

Neighborhood Information

Neighborhood Map

Neighborhood Hero

Neighborhood Highlights

Neighborhood Characteristics

Neighborhood Market Trend

Neighborhood Schools

Courtesy of

Agency Name: Wynn & Co Realty, Inc.
Agent Name: Lindsay Wynn
Agency Phone: 561-702-5680

agent picture

Presented by

Agent Name: Rose Vasha
Agent Phone: 561.691.5012
Agency Title: Illustrated Properties
Request Info

IDX logo

Rose Vasha
ipre.com
Agent Cell:
561.222.3352
Office Phone:
561.626.7000

Mortgage Calculator

%
years/fixed
yearly
yearly (est.)

Estimated Payment

$ 743.16 Principal & Interest $662.87 Property Tax $40.92 Homeowner's Insurance $39.38
Mortgage Logo

Login to My Illustrated Account

Pixel